
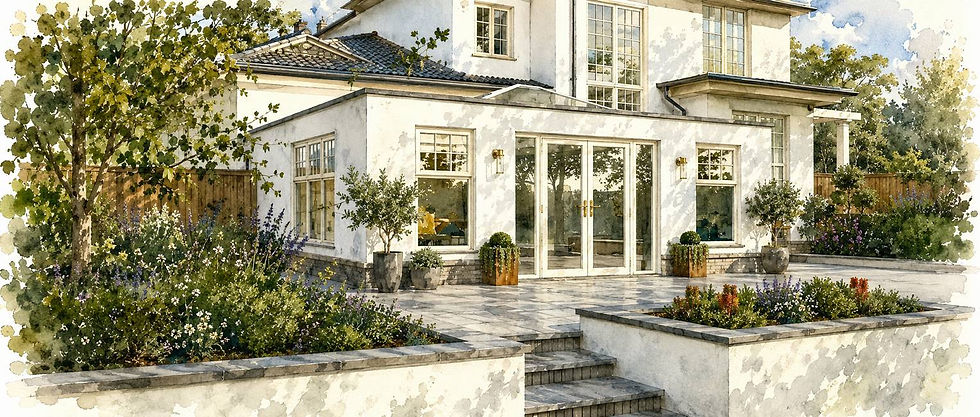
French Doors
Explore French doors for patios, gardens and extensions. Compare UPVC and aluminium French doors, glazing, security, installation and fitting costs.
French doors are a timeless way to open a kitchen, dining room, living space or extension onto a garden, patio or balcony. Their balanced pair of glazed doors provides a wider opening than a conventional single door while retaining a clean, symmetrical appearance that suits both traditional and contemporary homes.
Modern exterior French doors are available in UPVC, aluminium, timber and composite systems. They can be specified with energy-efficient glazing, secure multi-point locks, low thresholds, privacy glass and a wide choice of colours and finishes.
For homeowners who want more natural light and easier garden access without the complexity or cost of a large bifold system, French patio doors can offer an attractive and practical solution.

What Are French Doors?
French doors are a pair of hinged doors fitted within one outer frame. The doors normally meet in the centre and can open inwards or outwards, depending on the design and available space.
One leaf is usually used as the main everyday access door. The second leaf can remain secured with internal bolts until the full width of the opening is required.
A typical French-door system may include:
-
Two hinged door leaves
-
A shared outer frame
-
Double or triple glazing
-
Multi-point locking
-
Security cylinders
-
Internal shoot bolts
-
Weather seals
-
An insulated threshold
-
Toughened or laminated safety glass
-
Handles on one or both doors
-
Side panels or a fanlight where required
French doors may be almost fully glazed or designed with solid lower panels and glazed upper sections.
The right arrangement depends on the style of the property, required privacy, security concerns and the amount of daylight wanted inside the room.
Why Choose French Doors?
French doors offer a strong balance between appearance, practicality and value.
Their main benefits include:
-
More natural light
-
Wider access to the garden
-
A balanced and attractive appearance
-
Good ventilation
-
Flexible everyday use
-
Secure modern locking systems
-
Energy-efficient glazing
-
Suitability for traditional and modern homes
-
Lower complexity than many bifold systems
-
A broad choice of frame materials and colours
They work particularly well where the opening is wider than a standard door but not large enough to justify sliding or bifold doors.
Creating a Better Connection with the Garden
French patio doors can make a room feel more closely connected to the garden throughout the year.
When the doors are closed, the glazing provides daylight and views outside. When both leaves are opened, they create a generous opening for summer dining, entertaining and everyday access.
They are often installed in:
-
Kitchens
-
Dining rooms
-
Rear reception rooms
-
Conservatories
-
Garden rooms
-
Home offices
-
Single-storey extensions
-
Converted garages
-
Bedrooms with balconies
-
Annexes and outbuildings
French doors can be particularly effective where a central opening suits the room layout and garden path.
More Natural Light
Replacing a solid external door or small window with glazed French doors can transform a dark room.
The two tall glazed panels can bring light deeper into the interior and create broader views of the garden or terrace.
This can benefit:
-
North-facing rooms
-
Small kitchens
-
Dining areas
-
Rear living rooms
-
Side-return extensions
-
Garden-facing home offices
-
Rooms with limited window space
The amount of daylight will depend on the frame width, glass area, orientation and surrounding buildings or planting.
Aluminium French doors generally have slimmer profiles than UPVC systems, although both can provide good levels of glazing and natural light.
UPVC French Doors
UPVC French doors are one of the most popular residential options because they combine good thermal performance, low maintenance and competitive pricing.
They are widely available in white, coloured and woodgrain finishes and can often be matched to existing UPVC windows.
Benefits may include:
-
Good value for money
-
Energy-efficient frames
-
Low routine maintenance
-
Multi-point locking
-
Wide availability
-
Colour and wood-effect finishes
-
Double or triple glazing
-
Straightforward replacement
-
Strong weather resistance
Popular finishes include:
-
White
-
Cream
-
Anthracite grey
-
Black
-
Chartwell green
-
Golden oak
-
Rosewood
-
Irish oak
-
Dual-colour combinations
UPVC frames are usually broader than aluminium, which creates a slightly more substantial appearance and reduces the overall glass area.
This may suit traditional or suburban homes where ultra-slim frames are not the main design priority.
Aluminium French Doors
Aluminium French doors offer stronger, slimmer profiles and a refined architectural appearance.
They are especially well suited to:
-
Contemporary extensions
-
Modern homes
-
Large glazed openings
-
Properties with aluminium windows
-
Garden rooms
-
Renovations using dark frames
-
High-quality kitchen extensions
Benefits may include:
-
Slim sightlines
-
Strong construction
-
Large glass areas
-
Durable powder-coated finishes
-
Low maintenance
-
Long-term dimensional stability
-
Modern styling
-
Wide colour choice
-
Larger potential door sizes
Modern aluminium systems generally incorporate thermal breaks to reduce the movement of heat through the metal frame.
Popular colours include anthracite grey, black, white, bronze, slate grey, heritage green and bespoke powder-coated finishes.
Aluminium French doors will normally cost more than basic UPVC alternatives, but their slimmer profiles and premium finish may justify the additional investment for design-led projects.
Timber French Doors
Timber French doors provide natural warmth and traditional character.
They may be especially appropriate for:
-
Period homes
-
Listed buildings
-
Conservation areas
-
Cottages
-
Barn conversions
-
Traditional extensions
-
Properties with timber windows
Timber can be painted, stained or left with a clear protective finish. Bespoke joinery can also reproduce traditional mouldings, glazing bars and frame proportions.
Well-designed timber doors can provide good thermal performance and long service life, but they require more maintenance than UPVC or aluminium.
Paint and stain should be inspected regularly, particularly on exposed elevations.
Composite French Doors
Composite French doors combine more than one material to balance strength, insulation and appearance.
Depending on the system, they may use:
-
Insulated cores
-
Reinforced internal framing
-
Composite external skins
-
UPVC or aluminium outer frames
-
Timber internal finishes
-
Multi-point locking systems
Composite systems may provide a more substantial appearance than standard UPVC while retaining lower maintenance requirements than traditional timber.
Availability is generally more limited than for UPVC or aluminium French doors, so product choices and costs can vary.
French Doors Versus Bifold Doors
French and bifold doors both connect the home with the garden, but they operate differently.
French doors:
-
Use two hinged leaves
-
Create a central opening
-
Have a simple mechanism
-
Suit small and medium-width openings
-
Often cost less
-
Require space for the doors to swing
Bifold doors:
-
Use several folding panels
-
Can span much wider openings
-
Create a larger clear opening
-
Have more hinges, rollers and moving parts
-
Often suit contemporary extensions
-
Usually cost more
French doors are often the better choice where the opening is moderate, traditional proportions are preferred or the project budget needs to be controlled.
Bifolds may be more appropriate where the homeowner wants almost the entire wall to open.
French Doors Versus Sliding Patio Doors
Sliding patio doors move horizontally along a track rather than swinging open.
French doors generally provide:
-
A full opening between the two leaves
-
More traditional styling
-
Simpler everyday operation
-
A symmetrical appearance
-
Easier access through a standard-sized opening
Sliding doors generally provide:
-
Larger individual glass panels
-
Fewer vertical frame divisions
-
No inward or outward swing
-
Better suitability for very wide openings
-
More uninterrupted views when closed
The right choice depends on the opening width, available space, architectural style and desired amount of glass.
Inward- or Outward-Opening French Doors
French doors can be designed to open either into the room or out towards the garden.
Inward-opening doors
These may be preferable where:
-
The external patio is narrow
-
The doors open onto a balcony
-
External wind exposure is significant
-
The threshold and weather detailing favour an inward-opening system
However, they require clear internal floor space and may interfere with furniture or curtains.
Outward-opening doors
These can preserve internal floor space and may be especially practical in kitchens and dining rooms.
However, they require clear external space and should not obstruct paths, steps or drainage channels.
The opening direction should be decided after considering:
-
Furniture layout
-
Patio depth
-
Garden paths
-
External steps
-
Wind exposure
-
Curtains and blinds
-
Kitchen units
-
Everyday circulation
Door Configuration and Everyday Access
One French-door leaf normally acts as the primary access door.
The second leaf can be released when a wider opening is required for:
-
Entertaining
-
Moving furniture
-
Accessing the garden
-
Carrying large items
-
Improving ventilation
The main door should be positioned on the most convenient side for everyday movement.
The position may be influenced by:
-
The route to the patio
-
Kitchen layout
-
Dining furniture
-
External paths
-
Steps
-
Light switches
-
Radiators
-
Curtains
-
Nearby walls
A carefully planned configuration will make the doors easier to use and prevent the leaves from colliding with furniture or fittings.
Energy Efficiency
Modern exterior French doors can provide good thermal performance when fitted with insulated frames, energy-efficient glazing and effective weather seals.
Potential features include:
-
Multi-chambered UPVC frames
-
Thermally broken aluminium profiles
-
Engineered timber construction
-
Double or triple glazing
-
Low-emissivity glass
-
Argon-filled units
-
Warm-edge spacer bars
-
Compression seals
-
Insulated thresholds
-
Multi-point locking
The locking system helps pull the doors firmly against the seals, reducing draughts around the opening.
Homeowners should compare the performance of the complete door set rather than looking only at the centre-pane glass value.
Frame material, glazing, threshold design, seals and installation all affect the finished performance.
Reducing Draughts and Heat Loss
Old French doors can become draughty because of worn seals, movement, poor alignment or failed glazing.
Common signs include:
-
Cold air around the frame
-
Visible gaps between the doors
-
Difficulty locking
-
Condensation around the edges
-
Cold internal surfaces
-
Damaged seals
-
Movement at the threshold
Modern replacement doors can improve comfort by providing better seals and more accurate alignment.
The improvement is usually greatest where the existing doors are single glazed, warped or badly fitted.
Noise Reduction
French doors can help reduce outside noise when fitted with suitable glass and well-designed seals.
This may be useful for homes near:
-
Busy roads
-
Schools
-
Railway lines
-
Airports
-
Commercial areas
-
Shared gardens
-
Town centres
-
High-traffic residential streets
Improved acoustic performance may involve:
-
Laminated acoustic glass
-
Different pane thicknesses
-
Wider glazing cavities
-
Enhanced seals
-
Accurate door alignment
-
Well-sealed thresholds
-
Proper perimeter installation
Because French doors meet in the centre, the seals and locking arrangement between the two leaves are particularly important.
Glass Options
The glass specification can affect safety, comfort, privacy, security and energy performance.
Available options may include:
-
Clear glass
-
Frosted glass
-
Textured privacy glass
-
Toughened safety glass
-
Laminated security glass
-
Acoustic glass
-
Solar-control glass
-
Low-emissivity glass
-
Double glazing
-
Triple glazing
-
Georgian bars
-
Decorative leaded glass
-
Integral blinds
Clear glazing provides the strongest garden view, while privacy or decorative glass may be more suitable where the doors face neighbouring properties or public areas.
Safety Glass
French patio doors contain large areas of low-level glass and should use an appropriate safety-glazing specification.
Common options include toughened and laminated glass.
Toughened glass is heat treated and designed to break into relatively small fragments rather than large sharp pieces.
Laminated glass includes an interlayer that helps hold the glass together after impact. It may also provide improved security, UV filtering and acoustic performance.
The installer should confirm the glass specification included within the quotation.
Security
Modern French doors can provide strong security when the frame, locks, hinges and glass are properly specified.
Security features may include:
-
Multi-point locking
-
Hook bolts
-
Shoot bolts
-
High-security cylinders
-
Anti-snap protection
-
Reinforced hinges
-
Hinge-side security
-
Laminated glazing
-
Secure internal glazing beads
-
Lockable handles
-
Reinforced frames
The secondary door leaf should be secured at both the top and bottom rather than relying only on the meeting point between the doors.
The installation is as important as the product. The frame must be securely fixed, accurately aligned and properly packed so that all locking points engage correctly.
Privacy and Window Coverings
Large glazed doors can create privacy concerns, especially in overlooked gardens or ground-floor rooms.
Possible solutions include:
-
Frosted glass
-
Textured privacy glass
-
Integral blinds
-
Curtains
-
Roller blinds
-
Perfect-fit blinds
-
External planting
-
Screens or trellis
-
Partial solid panels
Integral blinds sit inside the sealed glazing unit, protecting them from dust and everyday damage.
They offer a clean appearance but increase the cost of the glazed unit and may have more specialised repair or replacement requirements.
Solar Gain and Overheating
Large south- or west-facing French doors can allow significant solar heat into a room during warmer weather.
This may be helpful in winter but could contribute to overheating in summer.
Possible measures include:
-
Solar-control glass
-
External shading
-
Pergolas
-
A roof overhang
-
Blinds
-
Curtains
-
Trees or planting
-
Good ventilation
-
Reduced roof glazing
Solar gain should be considered particularly carefully where French doors are combined with rooflights in an extension.
Colours and Finishes
French doors are available in a broad range of colours and finishes.
UPVC finishes
-
White
-
Cream
-
Anthracite grey
-
Black
-
Chartwell green
-
Golden oak
-
Rosewood
-
Irish oak
-
Dual-colour combinations
Aluminium finishes
-
Black
-
Anthracite grey
-
White
-
Bronze
-
Slate grey
-
Heritage green
-
Navy
-
Metallic finishes
-
Bespoke powder-coated colours
Timber finishes
-
Painted colours
-
Oak stains
-
Natural oils
-
Clear finishes
-
Dark timber stains
-
Heritage paint shades
The doors can be selected to match or contrast with the property’s windows, gutters, fascias, cladding and roof finishes.
Traditional French Doors
Traditional designs may include:
-
Georgian glazing bars
-
Smaller individual panes
-
Painted timber frames
-
Cream or white UPVC
-
Brass-effect handles
-
Decorative glass
-
Solid lower panels
-
Traditional mouldings
-
Fanlights
These styles can complement Victorian, Edwardian, cottage and suburban properties.
The width and arrangement of glazing bars should suit the proportions of the building rather than making the doors appear overly busy.
Contemporary French Doors
Modern French doors may feature:
-
Large uninterrupted glass panes
-
Slim aluminium frames
-
Black or anthracite finishes
-
Minimal handles
-
Low thresholds
-
Clean horizontal or vertical lines
-
Matching side panels
-
Integrated blinds
A simple pair of dark aluminium doors can provide a restrained contemporary alternative to a large bifold system.
Low Thresholds and Accessibility
A lower threshold can improve the transition between the internal room and external patio.
This may help:
-
Wheelchair users
-
People with limited mobility
-
Families with pushchairs
-
Movement of furniture
-
General indoor-outdoor flow
However, lower thresholds require careful weatherproofing and drainage.
The installation should consider:
-
External paving levels
-
Falls away from the building
-
Channel drainage
-
Damp-proof course levels
-
Exposure to wind-driven rain
-
Internal floor finishes
-
Door opening direction
A visually flush threshold should not be created at the expense of reliable weather protection.
French Doors in Extensions
French doors are a practical choice for rear and side extensions.
They may be especially suitable where:
-
The opening is modest in width
-
A traditional elevation is preferred
-
Wall space is needed for kitchen units
-
Full-width bifold doors are unnecessary
-
The homeowner wants to control costs
-
A central garden opening suits the layout
The doors should be considered during the design stage so that the structural opening, floor level, threshold and external paving can be coordinated properly.
Structural Requirements
Installing French doors in a new or enlarged opening may require structural support above.
Depending on the property and width of the opening, the work may involve:
-
A steel lintel
-
A concrete lintel
-
An engineered timber beam
-
Padstones
-
Masonry alterations
-
Structural calculations
-
Temporary support during construction
A structural engineer may be required where a significant load-bearing wall is being removed or the existing opening is being widened.
The doors should not be ordered until the required structural opening and finished levels have been confirmed.
Planning Considerations
Installing French doors may not require a separate planning application in many straightforward situations, particularly where they replace existing doors in a house.
However, planning considerations may arise where:
-
A new opening is created
-
The work forms part of an extension
-
The property is listed
-
The building is in a conservation area
-
Article 4 restrictions apply
-
The property is a flat or maisonette
-
The doors alter a prominent elevation
-
A balcony or raised platform is involved
Listed building consent may be required where historic doors, windows or building fabric are affected.
The planning position should be checked before bespoke products are ordered.
French Door Installation
Professional French-door installation should include:
-
Accurate measurement
-
Checking the opening
-
Careful removal of existing doors
-
Proper frame positioning
-
Secure mechanical fixing
-
Suitable packers and supports
-
Accurate levelling
-
Correct alignment of both leaves
-
Threshold support
-
Perimeter sealing
-
Lock and hinge adjustment
-
Testing of every locking point
-
Drainage checks
-
Internal and external making good
Both door leaves should open, close and lock smoothly.
Uneven gaps, stiff handles or difficulty securing the secondary leaf may indicate poor adjustment or an opening that is not square.
French Doors and Fitting
When comparing quotations for French doors and fitting, homeowners should check precisely what is included.
A complete quotation may cover:
-
Initial survey
-
Door and frame
-
Glass
-
Handles and locks
-
Threshold
-
Trickle ventilation where required
-
Removal of existing doors
-
Disposal
-
Installation
-
Perimeter sealing
-
Internal trim
-
External making good
-
Product guarantee
-
Workmanship guarantee
It may not automatically include:
-
Structural alterations
-
New lintels or beams
-
Electrical work
-
Moving radiators
-
Plastering and decorating
-
New paving
-
Drainage
-
Planning applications
-
Building Control charges
The scope should be clearly stated in writing before work begins.
French Door Installation Cost
French-door installation cost depends on more than the price of the door set.
Important factors include:
-
Frame material
-
Overall size
-
Glass specification
-
Colour and finish
-
Opening direction
-
Threshold type
-
Locking system
-
Side panels or fanlights
-
Removal of the existing doors
-
Condition of the opening
-
Structural alterations
-
Access
-
Making good
-
Disposal
A straightforward replacement within a sound existing opening should generally cost less than creating a completely new opening in a load-bearing wall.
UPVC French doors are often the most economical option. Aluminium and bespoke timber systems usually cost more, particularly where specialist colours, glass or oversized frames are required.
Cost Versus Value
French doors can provide strong value because they combine glazing, garden access and architectural improvement within a relatively simple door arrangement.
They may enhance the home by:
-
Increasing natural light
-
Improving access to the garden
-
Modernising the rear elevation
-
Making entertaining easier
-
Improving ventilation
-
Replacing draughty older doors
-
Creating a more attractive internal outlook
The cheapest door is not always the best value.
Low-cost systems may use basic locks, weaker hardware, bulkier profiles, simpler glass or shorter guarantees.
The complete specification and installation quality should be considered alongside the price.
Maintenance
French doors require routine maintenance to remain secure and easy to operate.
Typical care includes:
-
Cleaning frames
-
Cleaning glass
-
Removing debris from thresholds
-
Keeping drainage channels clear
-
Lubricating locks and hinges as recommended
-
Checking weather seals
-
Tightening loose handles
-
Monitoring door alignment
-
Inspecting perimeter sealant
Timber doors also require regular inspection of paint, stain or protective coatings.
The doors should not be forced if they become difficult to close or lock. Early adjustment may prevent damage to hinges, handles and locking mechanisms.
Common French-Door Problems
Potential problems include:
-
One door dropping on its hinges
-
Doors rubbing together
-
Difficulty locking
-
Stiff handles
-
Draughts around the meeting stiles
-
Failed weather seals
-
Water ingress
-
Damaged thresholds
-
Failed or misted glazing
-
Worn locks
-
Loose hinges
-
Condensation within the glass
Many issues can be repaired without replacing the entire door set.
An experienced installer may be able to realign the doors, replace hinges, repair locks, renew seals or replace individual glazed units.
How Long Do French Doors Last?
A good-quality French-door system can provide many years of service when properly installed and maintained.
Its lifespan will depend on:
-
Frame material
-
Hardware quality
-
Frequency of use
-
Weather exposure
-
Installation
-
Maintenance
-
Drainage
-
Door alignment
-
Glass specification
UPVC and aluminium frames generally require relatively little maintenance.
Timber can also provide a long service life but needs more regular finishing and inspection.
Locks, hinges, handles and seals may require repair or replacement before the main frames reach the end of their useful life.
Choosing the Right French Doors
Before ordering, consider:
-
Frame material
-
Overall opening width
-
Inward or outward opening
-
Main access door position
-
Colour
-
Glass type
-
Privacy
-
Security
-
Thermal performance
-
Noise exposure
-
Threshold height
-
Drainage
-
Furniture layout
-
Patio space
-
Planning restrictions
-
Structural work
-
Maintenance requirements
-
Budget
The doors should be selected as part of the complete room and elevation.
A good installer should explain the advantages and limitations of each option rather than simply recommending the most expensive system.
Are French Doors Worth It?
French doors can be an excellent investment for homeowners who want more light, wider garden access and a balanced architectural appearance.
They are particularly suitable where the priorities include:
-
Improving access to a patio or garden
-
Bringing more daylight into the room
-
Creating a wider opening than a single door
-
Retaining traditional proportions
-
Avoiding the complexity of bifold doors
-
Choosing between UPVC, aluminium and timber
-
Improving security and thermal comfort
-
Adding character to an extension or renovation
The best results come from selecting the right material and configuration, coordinating the threshold and structural opening, and using an experienced installer.
Find Trusted French Door Installers
The quality of the installation is just as important as the French doors you choose. APN Double Glazing can help connect you with experienced local installers who can assess your property, explain the available frame materials, glazing, security and threshold options, and provide a clear quotation for the complete door-and-fitting package.
Get in touch for expert advice and a free, no-obligation quote today.