
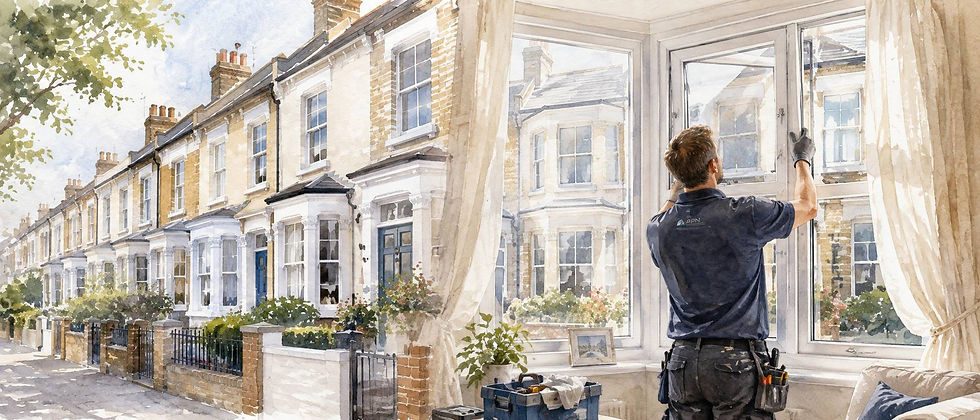
Heritage Windows
Compare traditional timber, slim aluminium and heritage-style uPVC windows designed to preserve the character of period properties.
Heritage windows are designed to complement traditional, period and historically important buildings. They reproduce features such as slender frames, glazing bars, sash horns and traditional opening arrangements while offering modern improvements in security, weather resistance and energy efficiency.
The term can include authentic timber sash and casement windows, slim-profile aluminium systems and heritage-style uPVC windows. The most appropriate choice depends on the age and character of the property, the existing windows and any planning or listed-building restrictions.
Historic England advises that traditional windows can contribute significantly to the

architectural character of historic buildings. Repairing and upgrading sound original windows should therefore be considered before complete replacement.
What Are Heritage Windows?
Heritage windows are manufactured to reflect the appearance and proportions of traditional window designs.
Common features include:
-
Slim frame profiles
-
Traditional glazing bars
-
Vertical sliding sashes
-
Flush-opening casements
-
Sash horns
-
Deep bottom rails
-
Traditional handles and fasteners
-
Painted or wood-effect finishes
-
Slim-profile double glazing
They may be used when restoring a period property, replacing inappropriate modern windows or creating a traditional appearance within a new extension.
A heritage window should do more than use a traditional colour. The frame thickness, glazing proportions, opening method and external detailing should all suit the architecture of the building.
Timber Heritage Windows
Timber remains the most authentic material for many heritage properties.
Traditional wooden windows can be reproduced using softwood, hardwood or engineered timber. Engineered timber is formed from bonded sections of wood, helping to improve stability and reduce movement.
Timber heritage windows can be manufactured as:
-
Box sash windows
-
Sliding sash windows
-
Flush casement windows
-
Side-hung casements
-
Cottage windows
-
French casements
-
Bespoke arched or shaped windows
Advantages of timber include its natural appearance, repairability and ability to reproduce original mouldings and frame profiles accurately.
The principal consideration is maintenance. External timber should be inspected and redecorated periodically to prevent water penetration and decay. Properly maintained timber windows can provide a long working life, and individual components can often be repaired without replacing the entire frame.
Heritage Aluminium Windows
Heritage aluminium windows are designed with slimmer frame sections than many standard modern windows.
They are particularly popular when replacing original steel windows or creating a traditional industrial appearance. Their narrow profiles allow a greater visible glass area and can reproduce the proportions associated with older metal-framed windows.
Benefits can include:
-
Slim sightlines
-
High frame strength
-
Low maintenance
-
Durable powder-coated finishes
-
Suitable for larger glazed openings
-
Modern double glazing
-
Wide choice of colours
Black and dark grey are common choices, although heritage aluminium windows can be powder coated in many different finishes.
Modern aluminium systems should include an effective thermal break to reduce heat transfer through the frame. The glass, seals and complete window construction should also be assessed rather than judging performance from the frame material alone.
Heritage aluminium can work particularly well for converted industrial buildings, Art Deco-inspired homes, traditional extensions and properties where original steel windows are beyond repair.
Heritage-Style uPVC Windows
Heritage uPVC windows provide a lower-maintenance and often more affordable alternative to timber.
They are designed to look more traditional than standard uPVC casement windows and may include:
-
Flush external sashes
-
Woodgrain finishes
-
Mechanical-style corner joints
-
Georgian glazing bars
-
Sash horns
-
Deep bottom rails
-
Traditional-style handles
-
Heritage colours
They can be suitable for ordinary period homes where there are no planning restrictions requiring timber or another specific material.
However, the quality and appearance of heritage uPVC systems vary. Frame thickness, corner joints and glazing-bar proportions should be examined carefully before ordering.
A product described as heritage uPVC will not automatically be suitable for a listed building or protected conservation area. Acceptability depends on the individual property, local planning policy and the significance of the existing windows.
Heritage Double Glazing
Heritage double glazing is designed to improve thermal performance while keeping the glass and frame profiles relatively slim.
Conventional sealed units can be too thick for original or historically styled frames. Specialist heritage double glazing may use slimmer glass panes and narrower cavities to create a more traditional appearance.
Heritage double glazed windows may include:
-
Slim sealed glazing units
-
Low-emissivity glass
-
Warm-edge spacer bars
-
Insulating gas
-
Traditional glazing bars
-
Hand-finished putty-style detailing
-
Laminated or acoustic glass where required
Slim-profile double glazing can sometimes be fitted within new timber windows or carefully adapted existing frames. Historic England notes that upgrading options may include draught-proofing, secondary glazing and, in suitable circumstances, carefully designed replacement or modified glazing.
The condition and depth of an existing frame must be assessed before attempting to install double glazing. Frames that are too narrow, distorted or extensively decayed may not be suitable.
Secondary Glazing for Heritage Windows
Secondary glazing installs a separate glazed frame inside the existing window.
It can improve thermal comfort, reduce draughts and provide useful noise reduction while retaining the original external appearance.
It may be particularly appropriate where:
-
Original windows remain repairable
-
The building is listed
-
External changes would be unacceptable
-
Traffic or aircraft noise is a concern
-
Standard double glazing cannot be accommodated
Secondary glazing should be designed to minimise its visual impact and allow the original windows to remain accessible for operation and maintenance. Historic England includes secondary glazing among the recognised approaches to improving the energy performance of traditional windows.
Heritage Sash Windows
Sliding sash windows are strongly associated with Georgian, Victorian and Edwardian properties.
A heritage sash window may include:
-
Traditional box construction
-
Cords, weights and pulleys
-
Slim meeting rails
-
Correctly proportioned glazing bars
-
Sash horns
-
Traditional fasteners
-
Painted timber frames
-
Slim double glazing
The glazing pattern should reflect the age and architecture of the building. Georgian windows often contain several smaller panes, while later Victorian windows commonly have larger areas of glass with fewer glazing bars.
uPVC sash windows are also available, but they should be selected carefully where preserving the appearance of a period elevation is important.
Heritage Casement Windows
Traditional casement windows are commonly found in cottages, farmhouses and older rural properties.
They may be side-hung, top-hung or arranged as paired French casements. Flush casement designs are especially popular because the opening section sits level with the outer frame.
Timber is the traditional material, although heritage aluminium and flush uPVC versions are also available.
Suitable details may include:
-
Slim frames
-
Flush opening sections
-
Georgian or cottage glazing bars
-
Traditional handles
-
Painted or woodgrain finishes
-
Mullions matching the original proportions
The overall arrangement should be based on the building rather than simply selecting a standard factory configuration.
Matching Heritage Doors and Windows
Using matching heritage doors and windows can create a consistent appearance across the property.
A coordinated heritage door and window scheme may use the same:
-
Frame material
-
External colour
-
Glazing-bar pattern
-
Ironmongery finish
-
Frame profile
-
Glass specification
Suitable door options can include timber entrance doors, heritage aluminium French doors and flush uPVC back doors.
Perfectly matching every feature is not always necessary. The priority should be ensuring that the doors and windows suit the age,
proportions and character of the building.
Repair or Replace Heritage Windows?
Original windows should be assessed before replacement is considered.
Repair may be appropriate where:
-
Most of the timber remains sound
-
Decay is confined to small areas
-
Cords, hinges or ironmongery have failed
-
Draught-proofing is needed
-
Individual panes are damaged
-
The window contributes to the building’s character
Possible repair work includes splicing new timber into damaged sections, renewing cords, adjusting sashes, replacing ironmongery and installing discreet draught seals.
Replacement may be justified where the windows are structurally unsound, extensively decayed or unsuitable modern additions with little architectural value.
Historic England’s guidance places emphasis on understanding the significance and condition of traditional windows before deciding whether to repair, alter or replace them.
Listed Buildings and Conservation Areas
Listed-building consent may be required to alter or replace windows in a listed property. Listing protection generally applies to the whole building, not only the features mentioned in the formal list description.
Planning controls can also affect unlisted homes in conservation areas, particularly where an Article 4 direction removes normal permitted development rights. Requirements vary between local authorities, elevations and property types, so homeowners should check the position before ordering replacement windows.
An application may require:
-
Existing and proposed elevations
-
Detailed frame sections
-
Photographs
-
A window-condition assessment
-
Material and colour information
-
Glazing-bar details
-
A heritage or design statement
Some councils request large-scale details so the original and proposed frame profiles can be compared properly.
Do not remove original windows until all necessary approvals have been confirmed.
Energy Efficiency
Older windows can often be improved without sacrificing their character.
Possible measures include:
-
Professional draught-proofing
-
Repairing loose or distorted frames
-
Secondary glazing
-
Slim-profile double glazing
-
Insulated shutters or curtains
-
Repairing gaps around the outer frame
Where complete replacement is approved, compare the whole-window U-value, glazing specification and air leakage of the proposed system.
The best solution should balance thermal performance with the need to preserve appropriate frame dimensions and historic detailing.
Historic England advises that building-regulation requirements for historic buildings should be considered alongside conservation objectives rather than applied without regard to the building’s character.
Heritage Window Costs
The cost of heritage windows depends on:
-
Frame material
-
Standard or bespoke sizes
-
Number of windows
-
Sash or casement construction
-
Slim double glazing
-
Decorative glazing bars
-
Specialist ironmongery
-
Listed-building requirements
-
Access and scaffolding
-
Repair or alteration of existing openings
-
Internal and external making good
Heritage uPVC windows are usually less expensive than bespoke timber alternatives. Heritage aluminium commonly sits above standard uPVC, while handmade timber windows with specialist glazing and detailing can cost considerably more.
When comparing quotations, make sure each installer has allowed for the same frame profile, glass, decoration, fitting and making good.
Choosing a Heritage Window Installer
Heritage window work requires more than fitting a standard replacement frame.
Look for an installer with relevant experience in:
-
Period and traditional buildings
-
Timber repairs
-
Slim-profile glazing
-
Listed properties
-
Conservation areas
-
Bespoke frame manufacture
-
Accurate replication of glazing patterns
Ask to see completed examples and physical product samples. Check the frame thickness, glazing bars, corner construction, hardware and external finish before making a decision.
Find Trusted Heritage Window Installers
The success of a heritage window project depends on preserving the character of the property while improving comfort, security and performance wherever practical.
APN Double Glazing can connect homeowners with experienced local installers who understand timber, aluminium, heritage uPVC and slim-profile double glazing.
Get in touch for expert advice and a free, no-obligation quote.